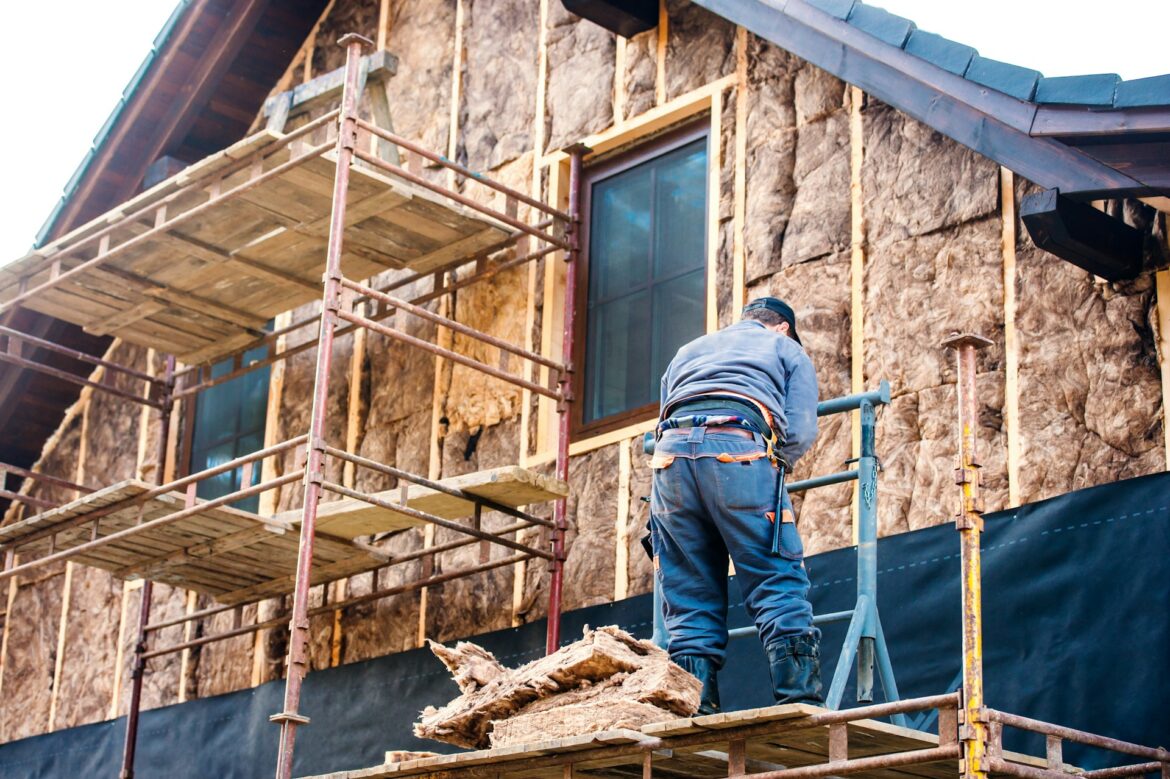
How to Plan a Safe and Efficient Multi-Story Home Remodel
Many multi-story remodels are failures long before the first nail is hammered in. Sure, the look is designed to impress – and the new top floor, open stairs, and longer roofline present a picture-perfect image in the glossy photographs. The problem is that no one has taken the time to figure out how all those tons of materials are supposed to reach upper levels. Or where the remodeling crew is expected to stand while they’re up there. Or how residents are to move through the construction zone. Safety is not a final checkoff on a punch list. It’s an integral part of the job logistics.
Start with the structure, not the design
Before you decide to take on any scope of work on a multi-story project, get a structural audit from a real engineer. It is not a needless step, it’s a checkup to assess the work before you perform anything. Adding a second story changes the dead load in ways you can’t fully appreciate without those pretty equations all engineers love. But they love them for a reason. Better yet, that same engineer will make the calculations that ensures that your foundations can support the new loadings, often saving you money in the end rather than discovering problems later.
Also, load-bearing walls don’t always jump out from behind drywall until they’re hit with a sledgehammer. It’s worth knowing which blocks are safe and which ones you’ll miss. They should also be able to quickly advise if you can get started on the top-level renovation without delay once the ground-floor glory is finished. A few minutes of their time on the job site can save you weeks of delay in your schedule.
Build a vertical logistics plan
On a single-story renovation, materials land at the door and get carried in. On a multi-story site, that logic breaks down fast. You need a defined plan for how materials reach upper levels – and that plan has to account for worker safety, structural load limits, and emergency egress at the same time.
Material hoists are worth considering for anything heavy: framing timber, bagged concrete, tile pallets. Manually carrying heavy loads up temporary stairs isn’t just slow, it’s a real injury risk. Debris chutes are the equivalent solution for the downward direction – they keep demolition waste moving without creating falling hazards below.
Falls from height remain one of the leading causes of death and serious injury in construction, accounting for approximately 11% of all worker fatalities over the last five years. A vertical logistics plan that keeps workers off ladders for heavy lifting tasks directly addresses that risk.
Set up proper access before any work starts
This is where most homeowners make the biggest false economy. A domestic ladder is not a work platform. For tasks that take hours – cladding installation, rendering, window fitting – workers on ladders are slower, more fatigued, and statistically more likely to fall than workers on a stable elevated platform.
For interior work in high-ceiling spaces, mobile scaffolding towers offer flexibility. They’re wheeled, relatively quick to set up, and can be repositioned without disassembly. For exterior work on larger or longer-duration projects, a fixed scaffold system is the better call. If you’re planning this sort of work, scaffolding hire perth gives you a professional-grade access solution that stays up for the full duration of exterior work – roofing, façade work, balcony construction – rather than being moved in and out as each trade needs it.
Edge protection on open balconies and roof sections isn’t optional either. Where permanent balustrades aren’t yet installed, temporary railings need to go in before workers access those areas.
Zone the site to protect residents
If the house is occupied during the remodel, the construction zone and the living zone need a hard boundary. Dust partitions do some of this work, but they don’t stop overhead hazards. External staircases – temporary structures that let residents enter and exit without passing through the construction area – are worth the cost on a project that runs more than a few weeks.
Clear zoning also means clear rules. Anyone in the construction zone wears a hard hat and appropriate footwear. No exceptions for quick walk-throughs. The moment PPE compliance gets casual is when someone gets hurt during an otherwise ordinary visit to check on progress.
Before placing any external equipment – scaffold, skip bins, cranes – check what council permits apply. Overhead power lines are a real constraint on many suburban blocks, and the clearance requirements for scaffolding or a crane arm aren’t something to guess at.
Keep inspecting through the whole build
A scaffold that goes up in dry conditions in week two doesn’t stay in the same condition in week ten after rain and wind. External structures need regular checks – looking for tube corrosion, loose couplers, base plates that have shifted on soft ground, and planks that have warped or cracked.
Schedule these inspections after any significant weather event, not just on a fixed calendar. If a structure gets flagged during an inspection, it comes out of service until it’s fixed. The Safe Work Method Statement for your project should make this explicit, with a named person responsible for sign-off.
The work goes faster when the access is reliable, the materials move without chaos, and nobody’s improvising at height. That’s the real argument for getting the logistics right – it doesn’t just protect people, it protects the schedule.